


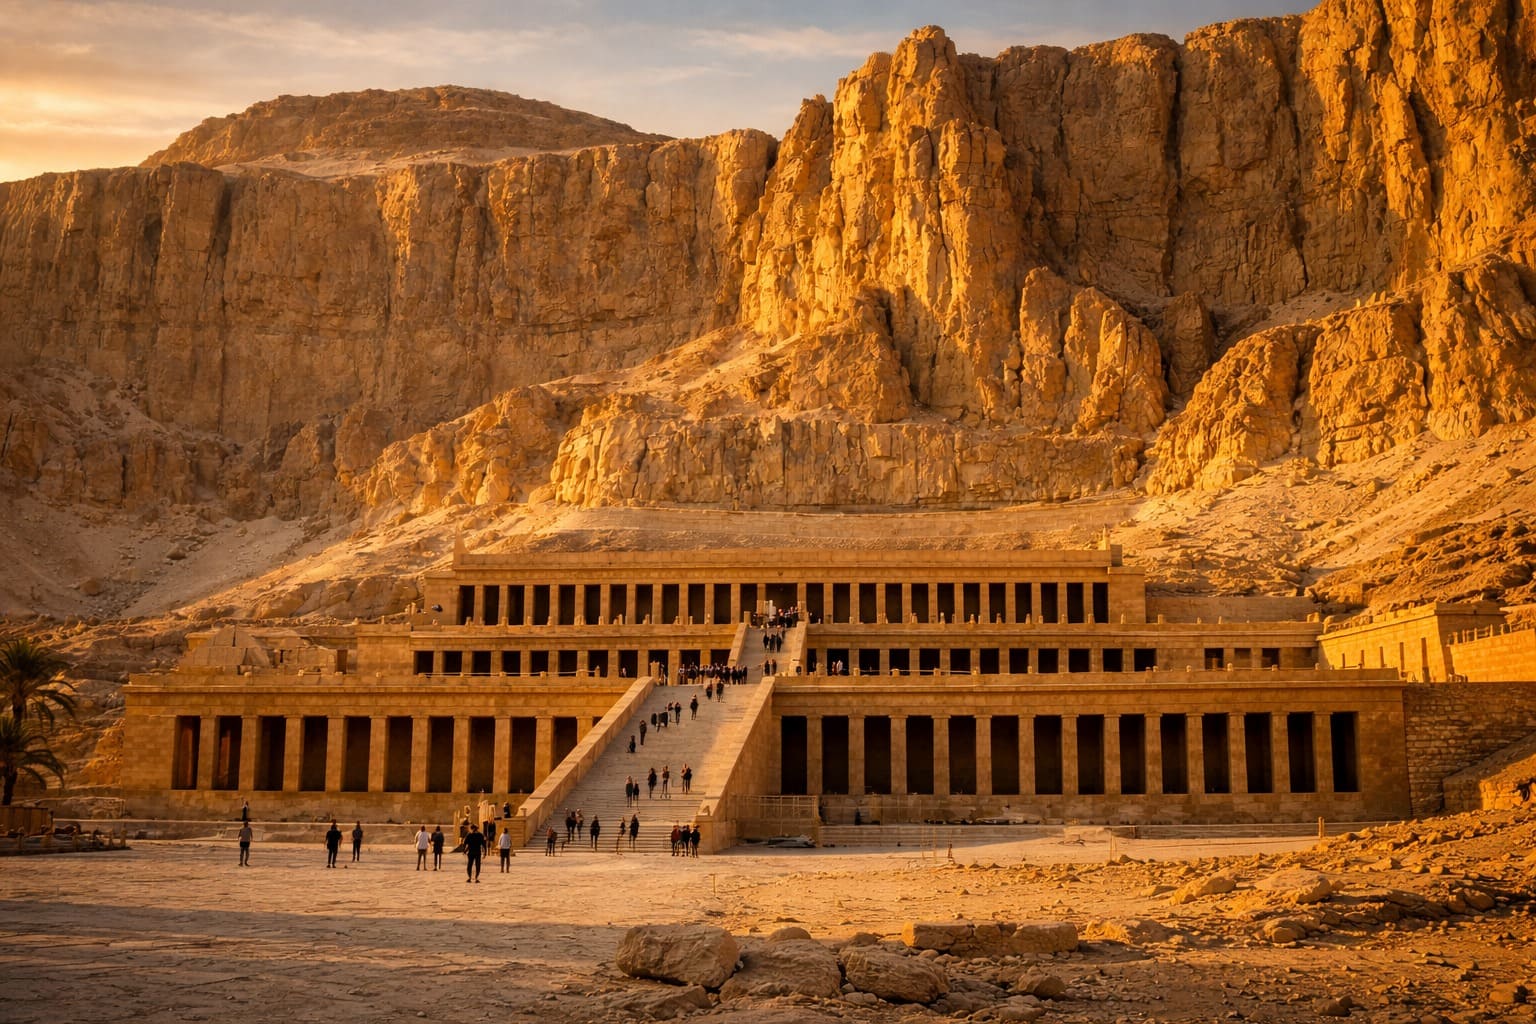
Hatshepsut Temple Architecture: Egypt’s Most Unique Monument
See how terraces, ramps, colonnades and sacred rooms transform the cliffs into a coherent architectural composition.
Known as Djeser-Djeseru, Hatshepsut’s mortuary temple served royal and divine cults while presenting the ruler’s legitimacy through architecture, relief and landscape.
Why the architecture is unique
.jpeg)
Designed with the cliffs
Long horizontal terraces create a deliberate contrast with Deir el-Bahari’s vertical limestone walls.
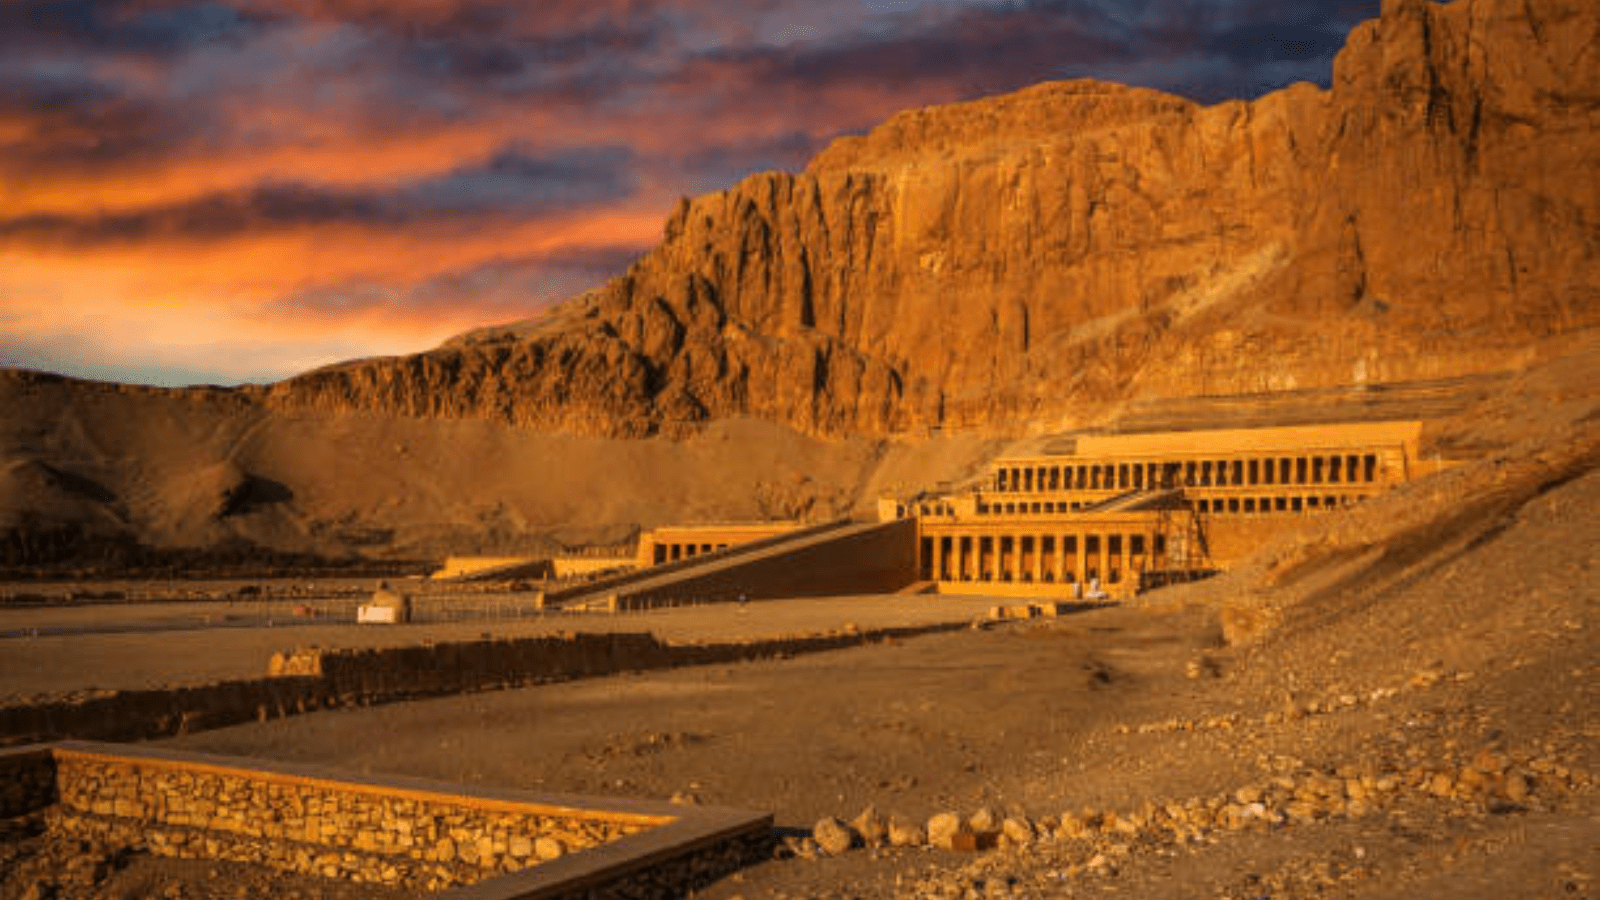
A clear ascending sequence
Central ramps organize movement from open approach to increasingly sacred upper spaces.
.png)
Open terraces and colonnades
Light, shade, depth and framed views replace the enclosed mass of many other monuments.
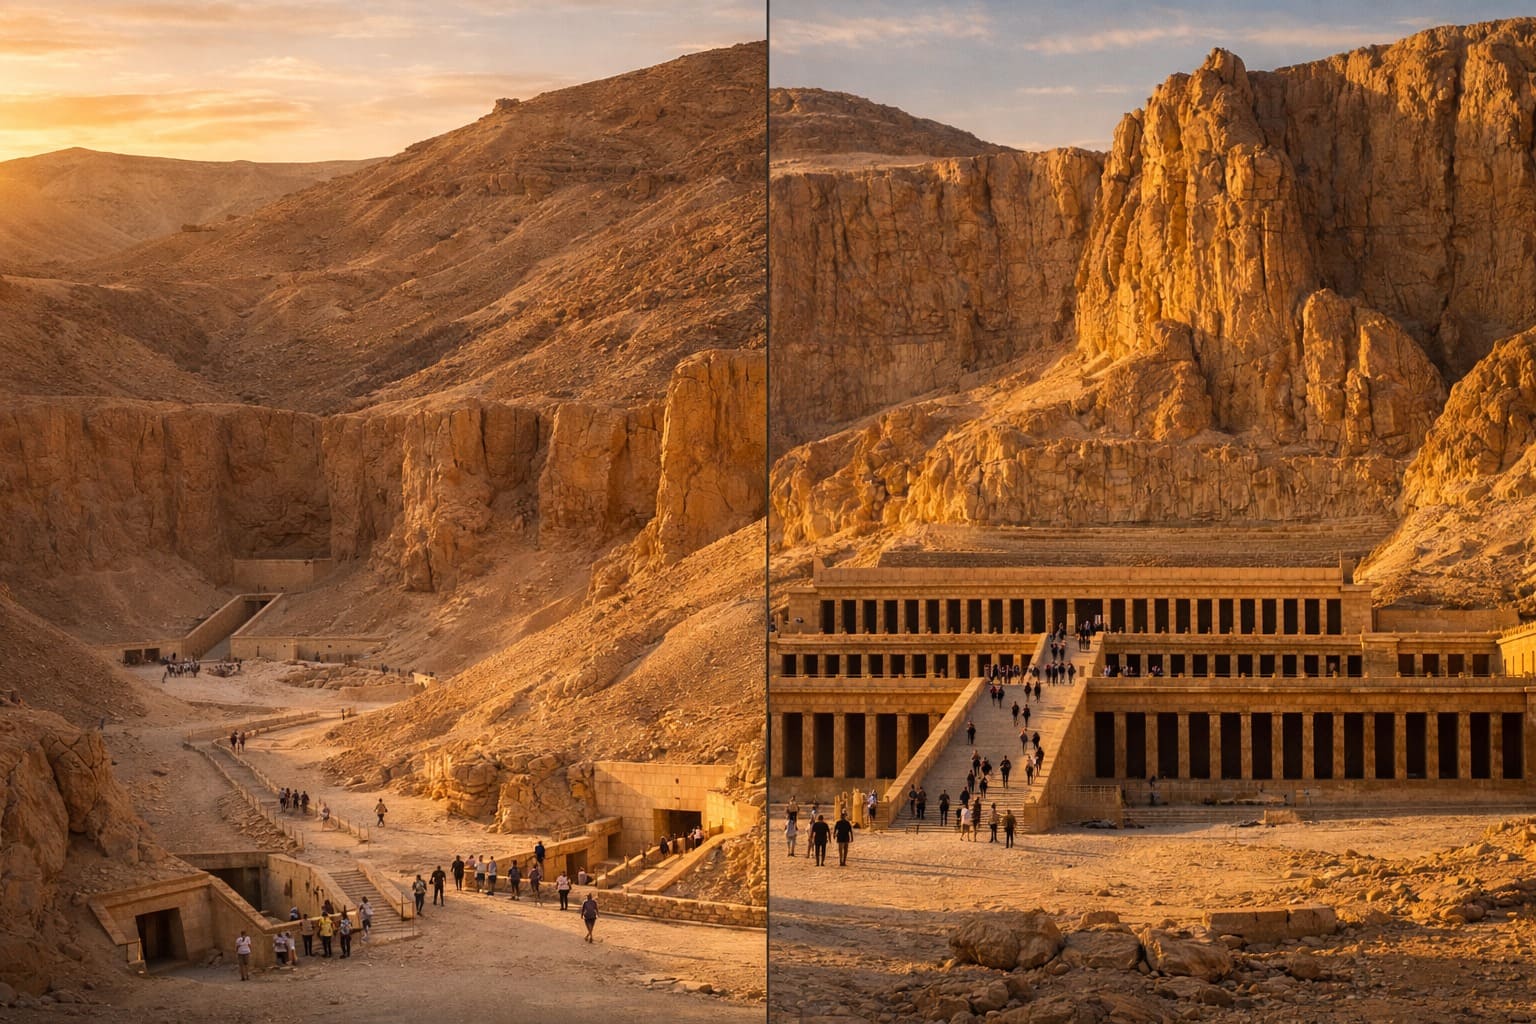
Architecture as royal argument
Reliefs and statues present Hatshepsut as a legitimate pharaoh favored by Amun.
The temple level by level
Lower approach and first terrace
The broad first level establishes symmetry and draws the eye toward the central ramp.
Middle terrace and narratives
Porticoes preserve the expedition to Punt and divine-birth cycle.
Hathor and Anubis chapels
Specialized side spaces expand the temple’s religious programme.
Upper terrace and sanctuary
Osiride statues frame the upper level before the axis enters Amun’s rock-cut sanctuary.
Elements and stories to notice
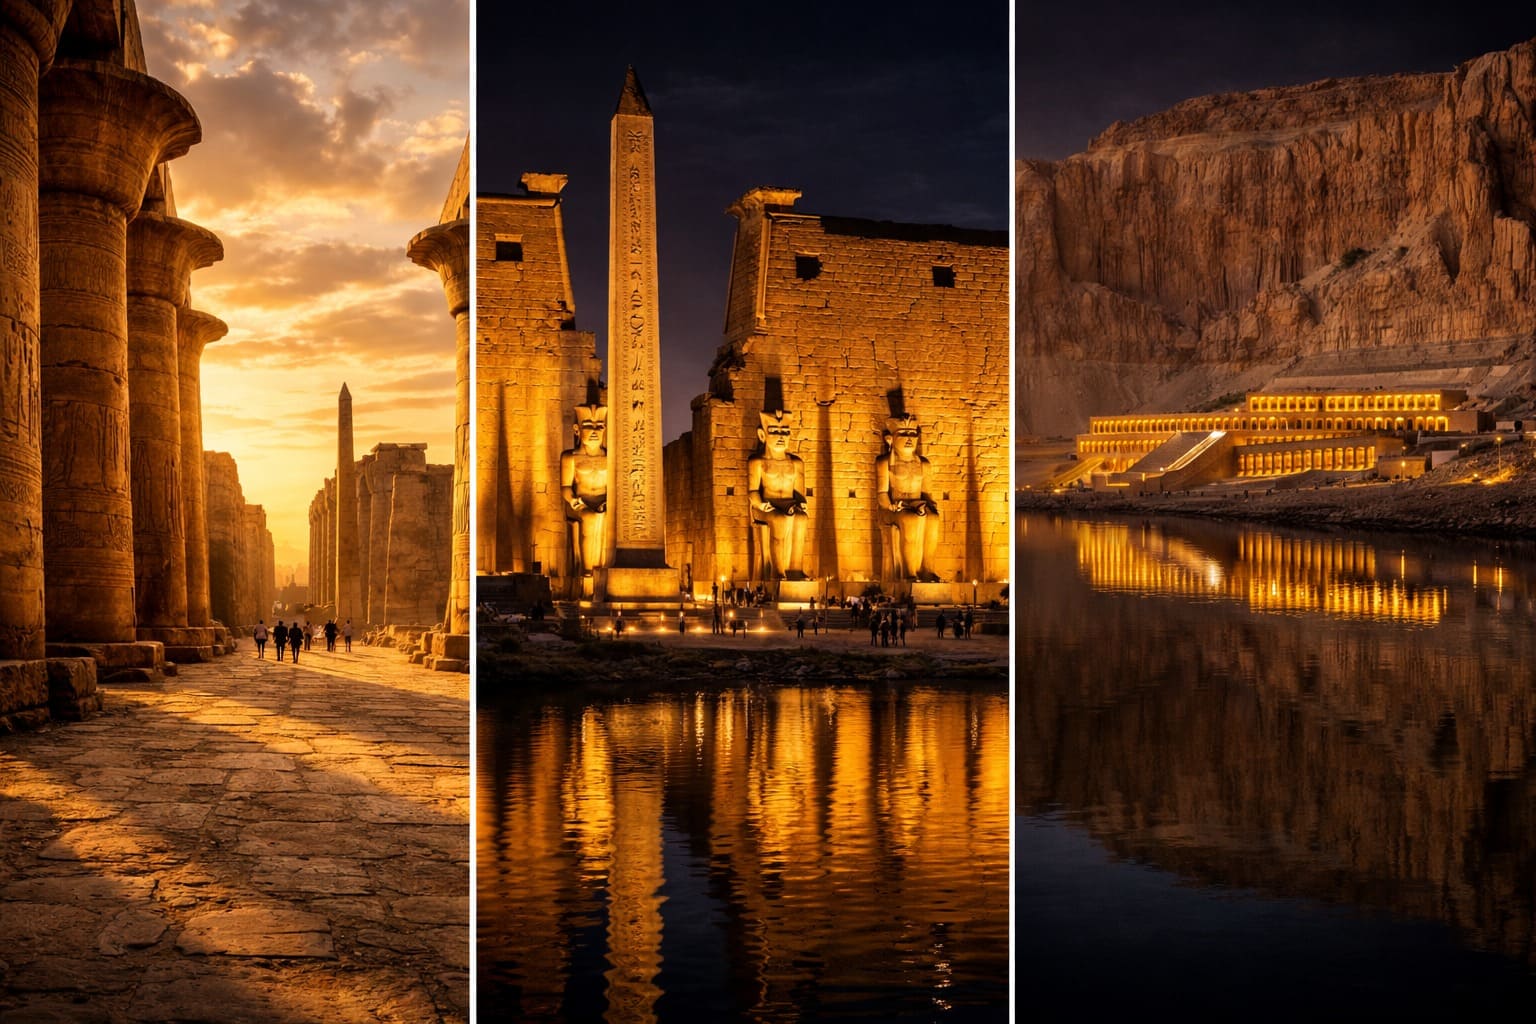
Terraces and central ramps
The stepped profile creates monumental rise without a single massive block.
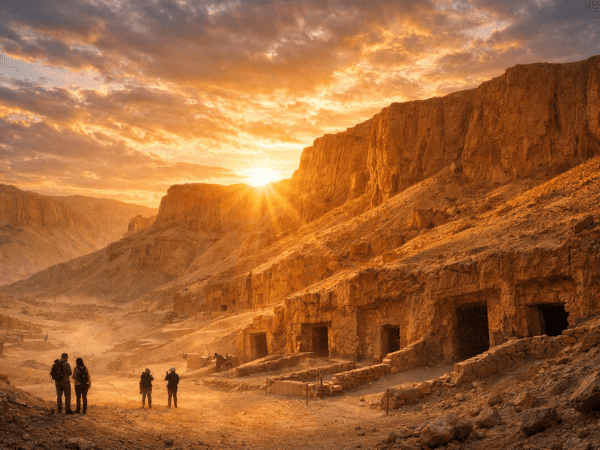
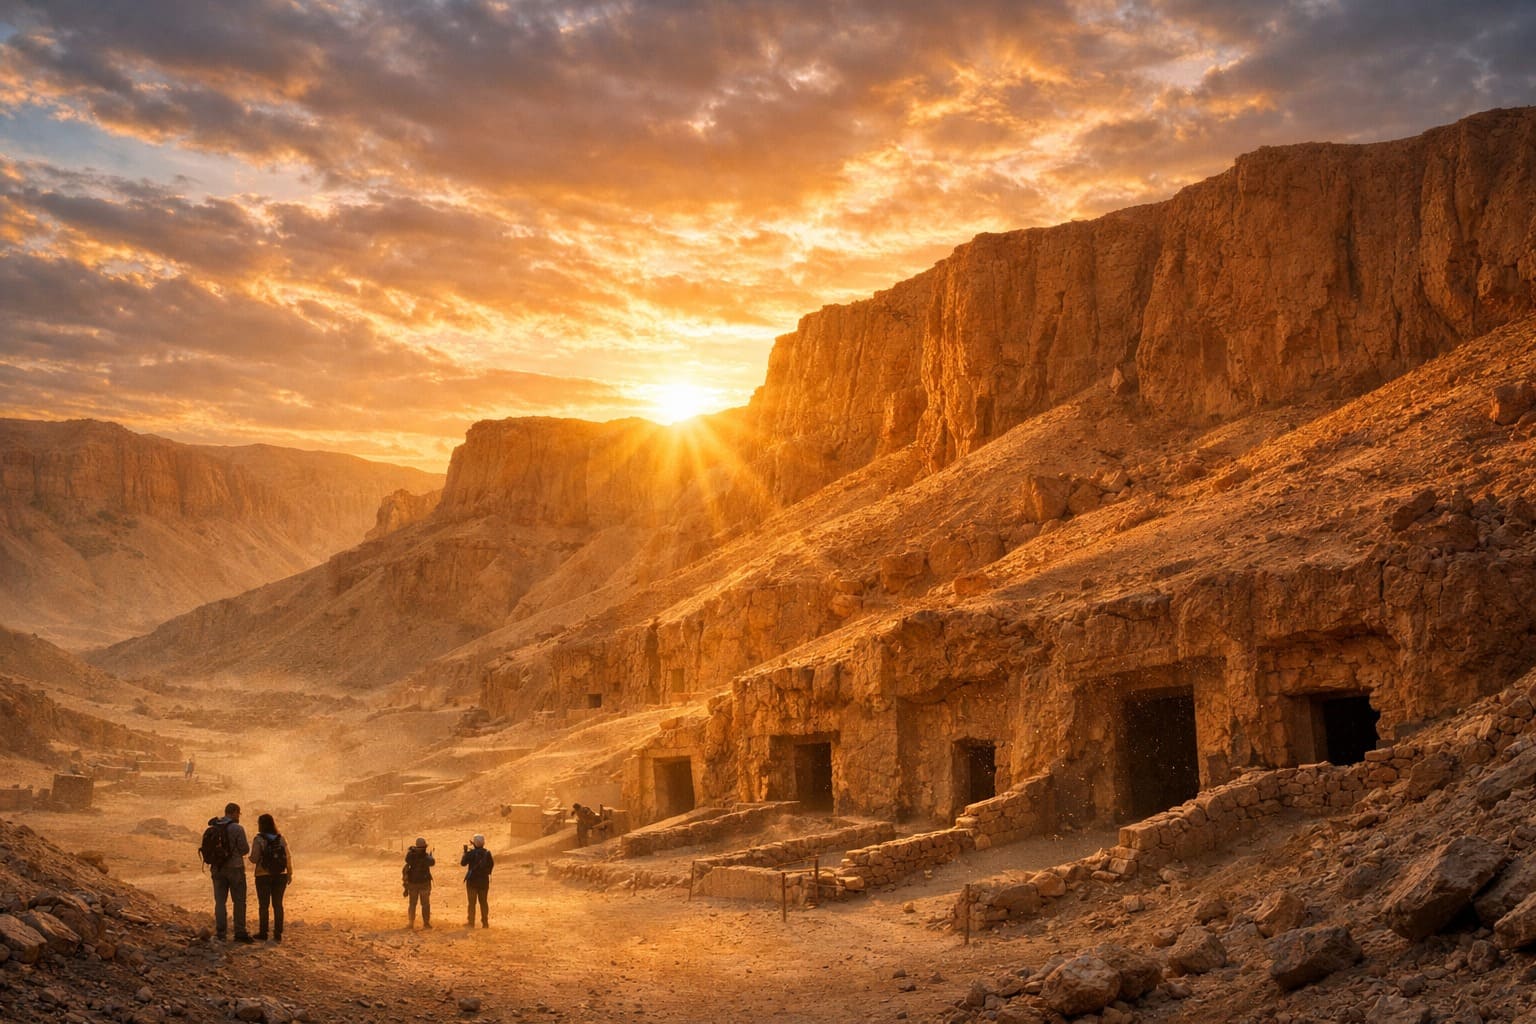
Colonnades and changing light
Repeated pillars provide rhythm, shade and depth across the façade.
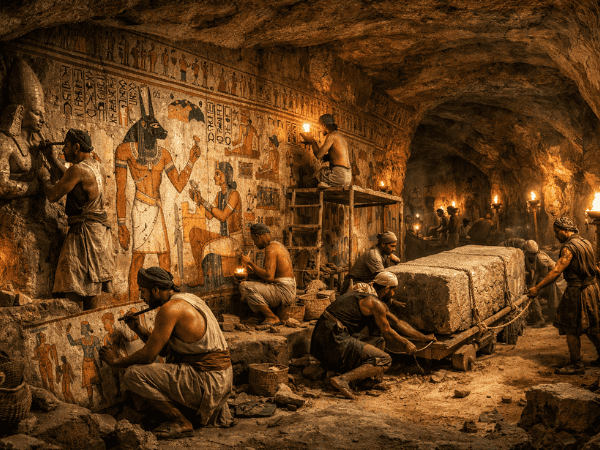
Punt expedition reliefs
Ships, people, goods and landscapes turn architecture into royal historical storytelling.
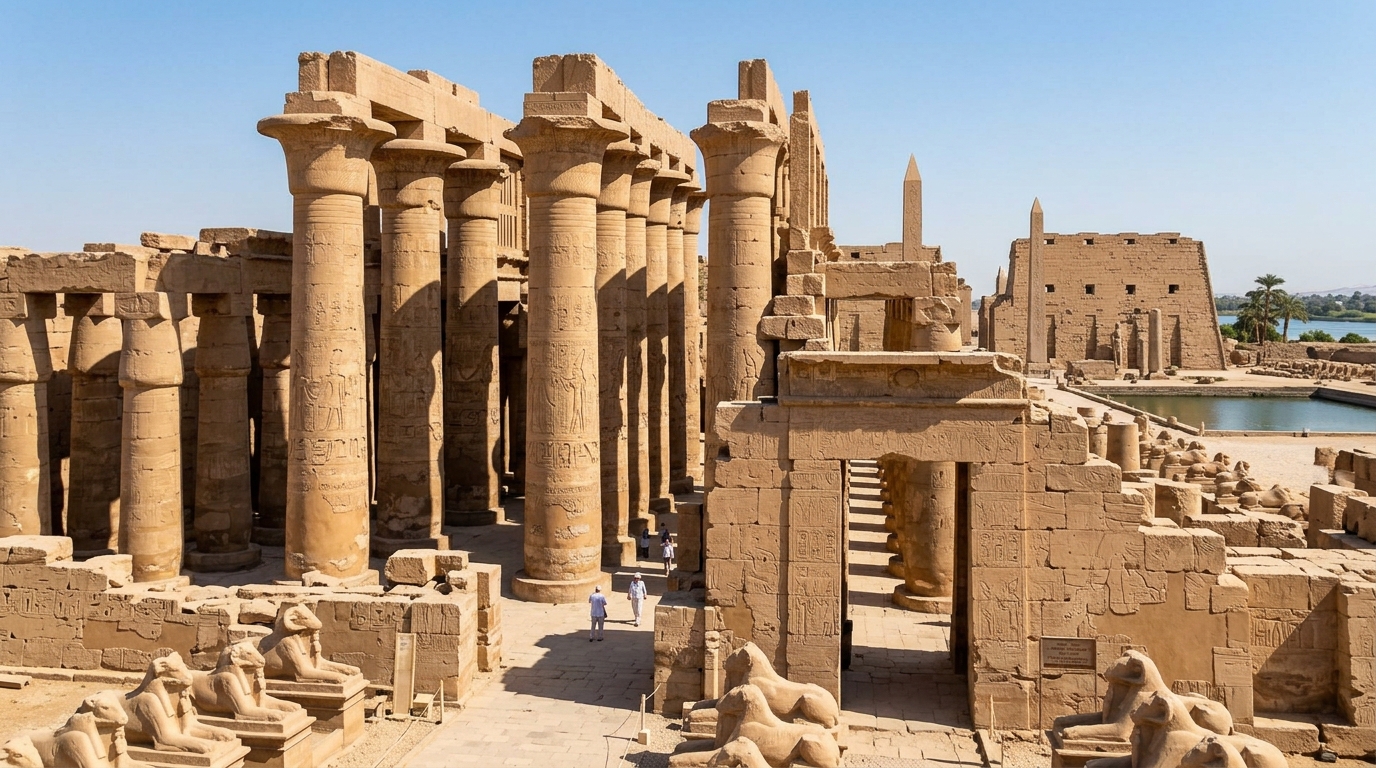
Divine-birth scenes
Amun’s role supports Hatshepsut’s claim to divinely authorized kingship.
Plan 75–90 minutes
Study the complete façade first, then slow down for chapels, reliefs and surviving color.
Frequently asked questions
Who designed Hatshepsut Temple?
Senenmut is closely associated with its design under Hatshepsut’s royal patronage.
Why is the architecture unique?
Its terraces, ramps and colonnades form an unusually precise relationship with the cliffs.
Was it built into the mountain?
Most stands before the cliffs, but the main axis ends in a sanctuary cut into the living rock.
What are its three levels?
A lower terrace, middle terrace with narrative porticoes and chapels, and upper terrace with sacred courts and sanctuaries.
How long should visitors spend?
Allow about 75–90 minutes, longer for architecture, reliefs and photography.
See Hatshepsut as architecture
Explore terraces, chapels and reliefs with an Egyptologist who connects design, ritual and royal power.
Plan My Hatshepsut Tour